

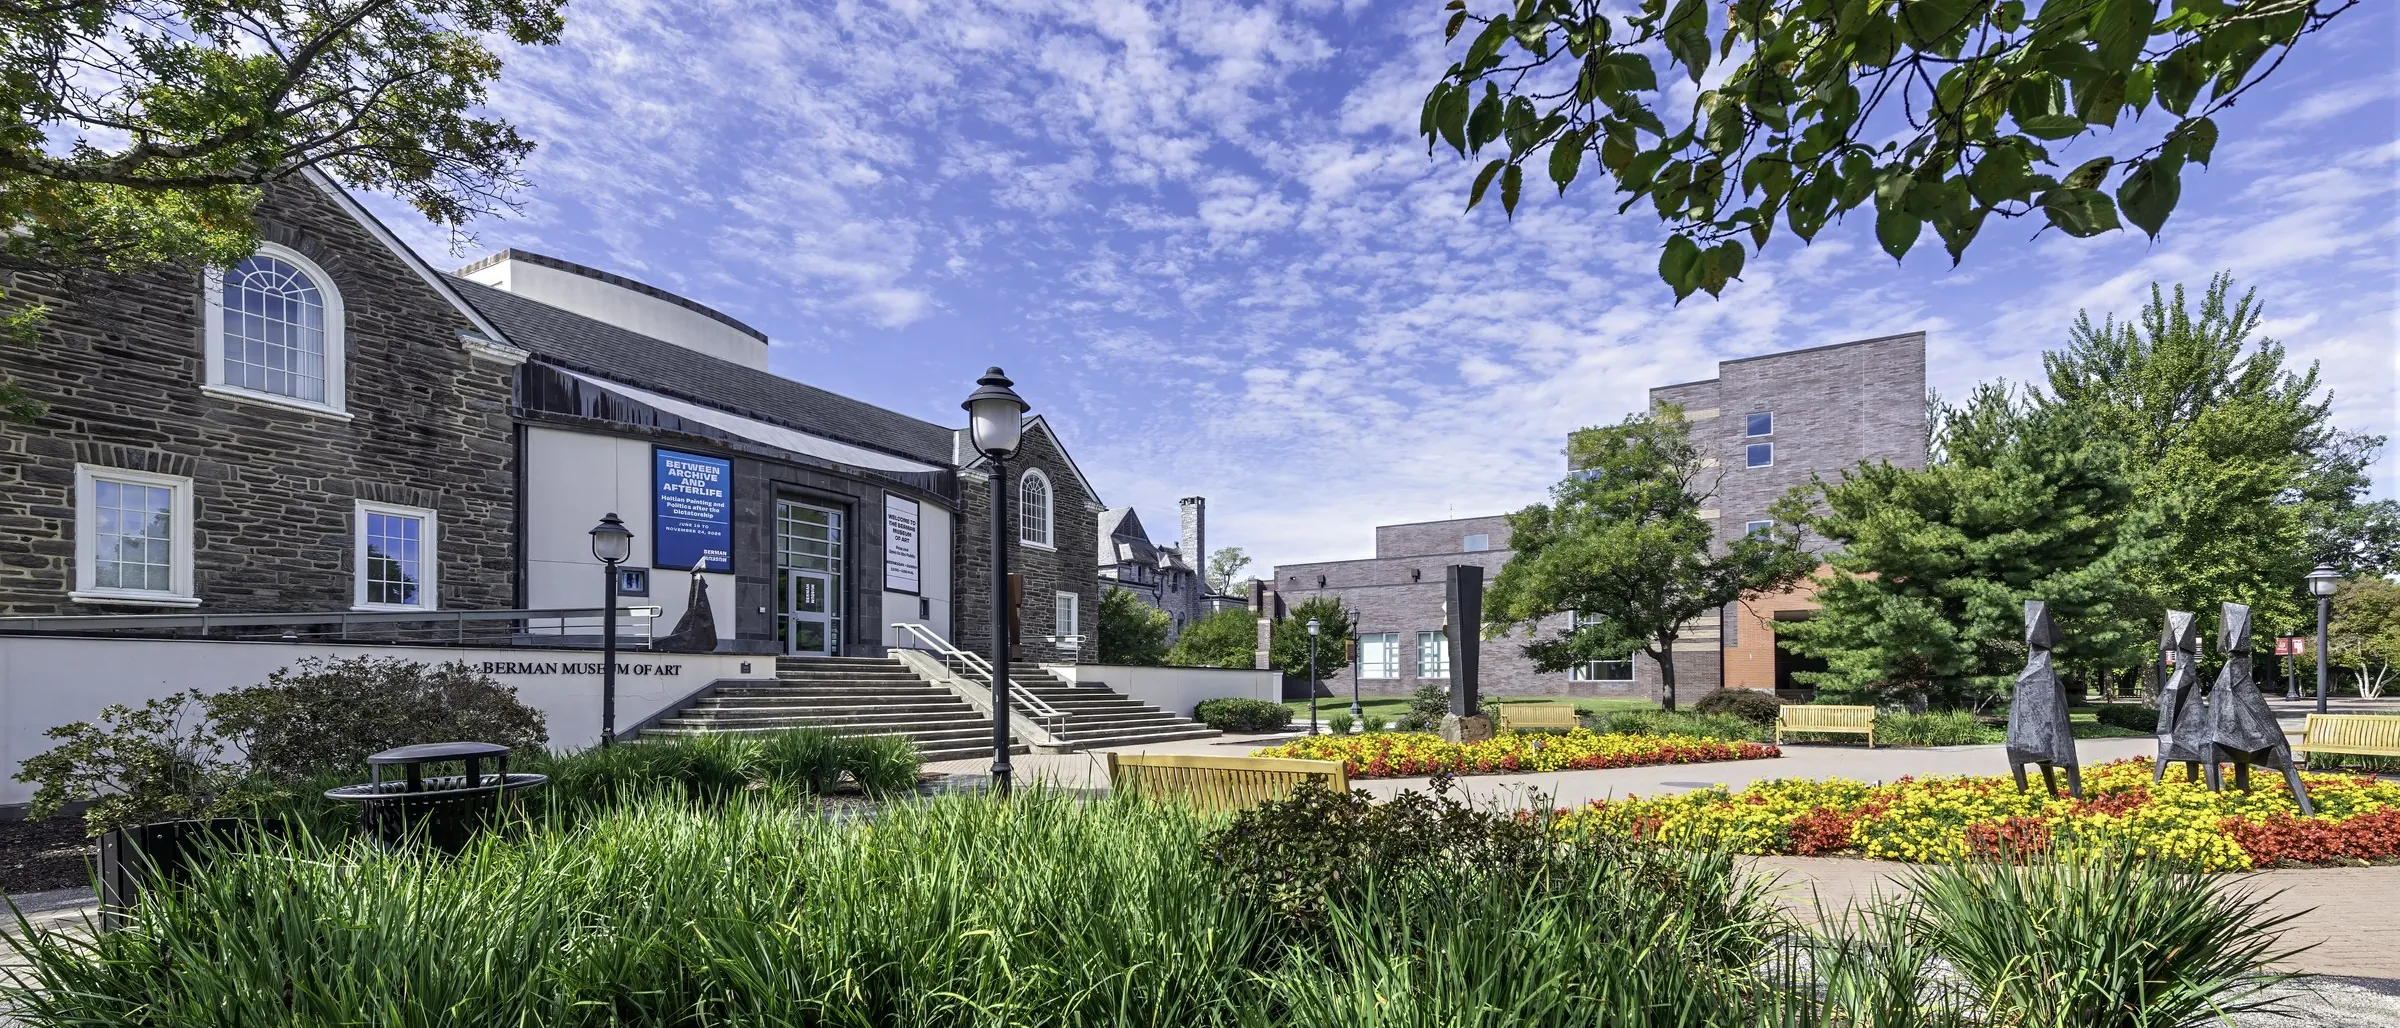
31 venues. One campus.
From a Victorian concert hall and a proscenium theater to glass-walled commons, open lawns and a field house — every space, with the College’s own capacities and equipment.
Auditoriums & theaters5
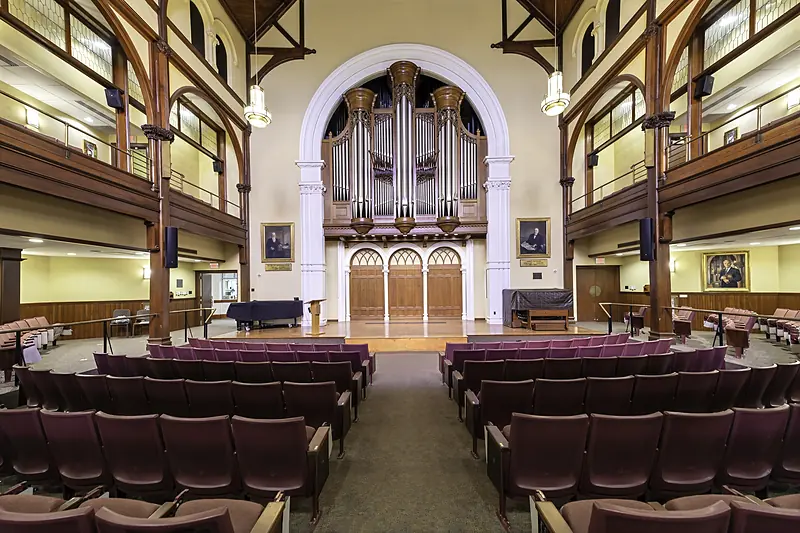
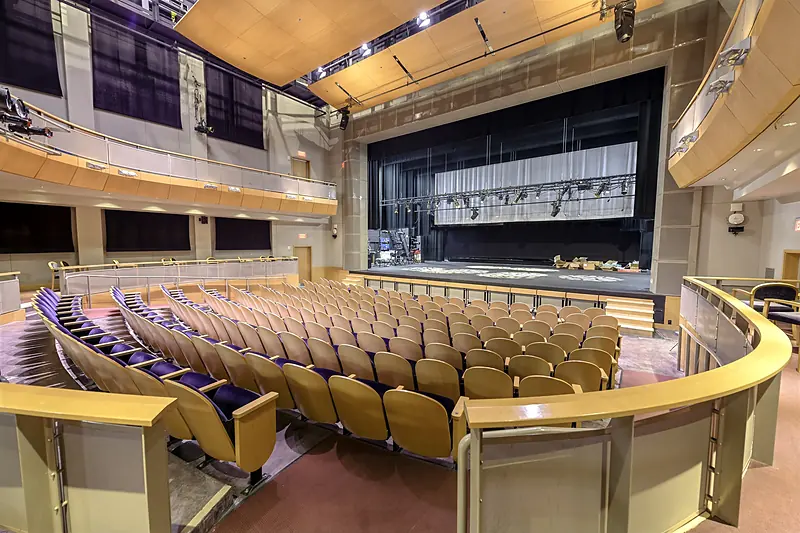
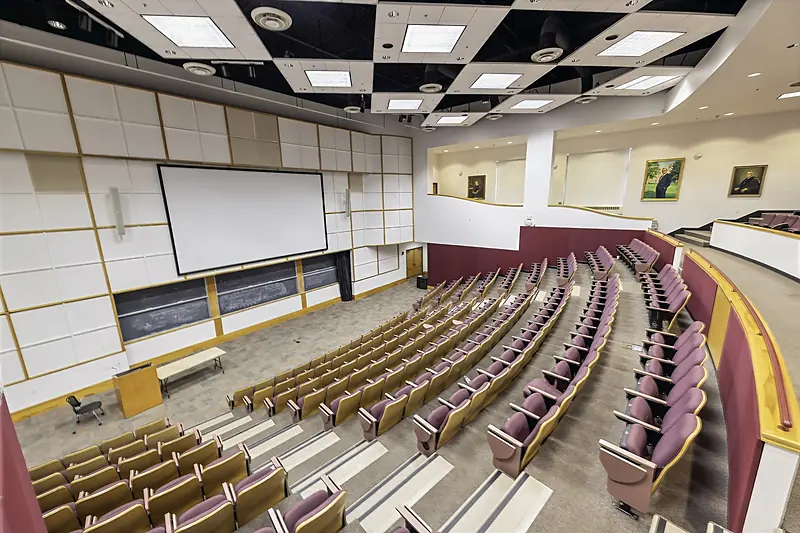
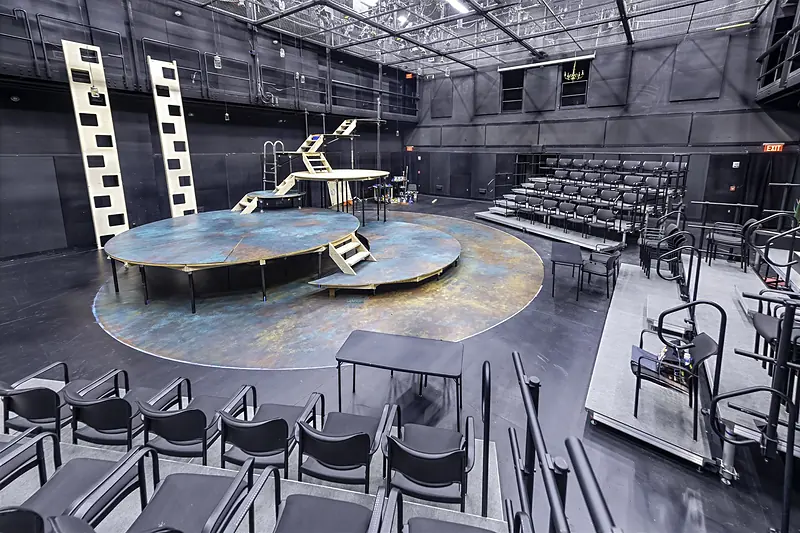
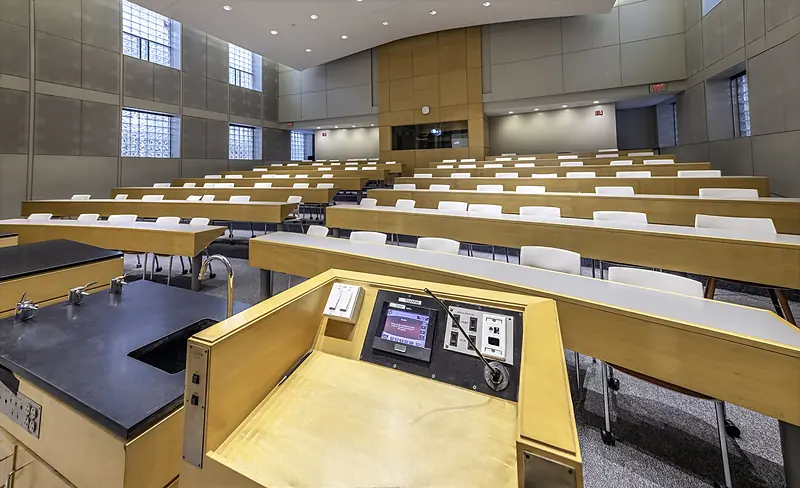
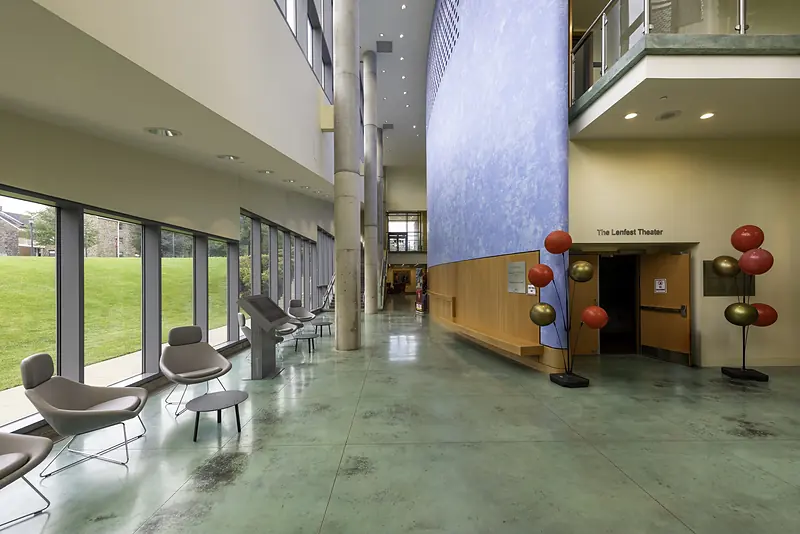
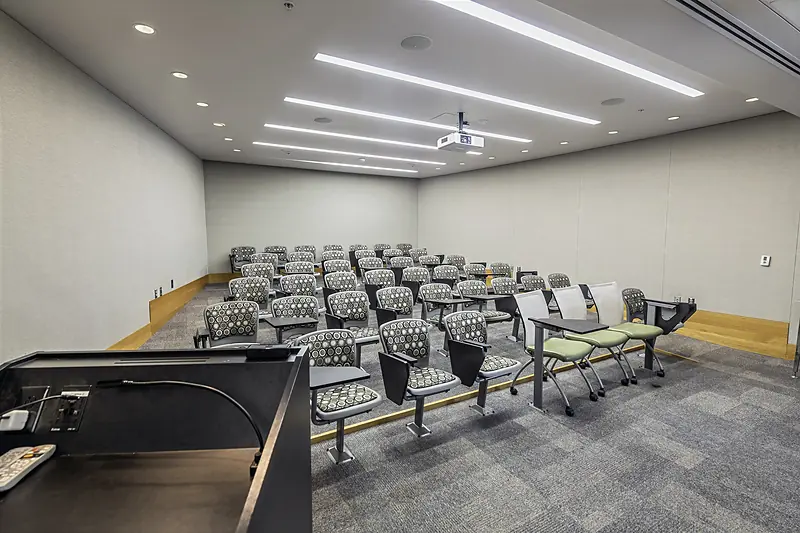
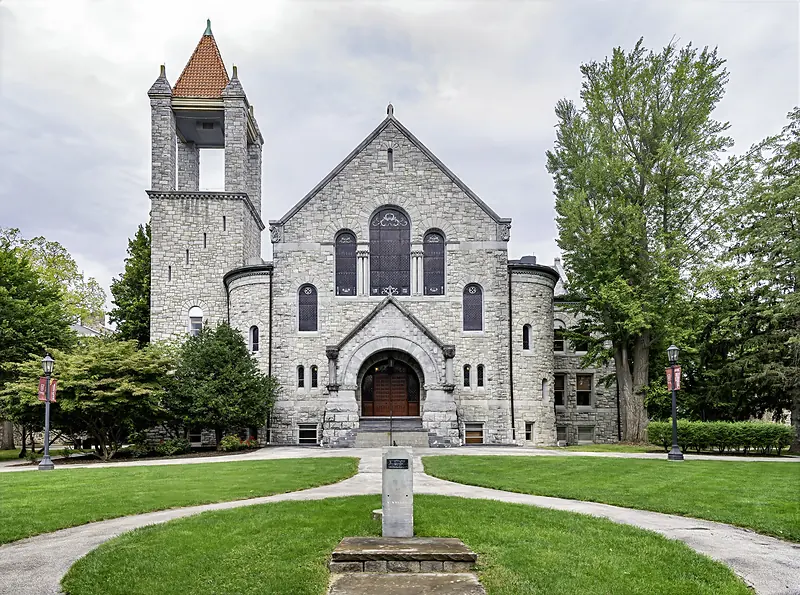
Five stages and lecture rooms from 100 to 464 seats — a historic stone hall with an organ and a grand piano, a 380-seat proscenium theater, a black box, and two raked auditoriums.
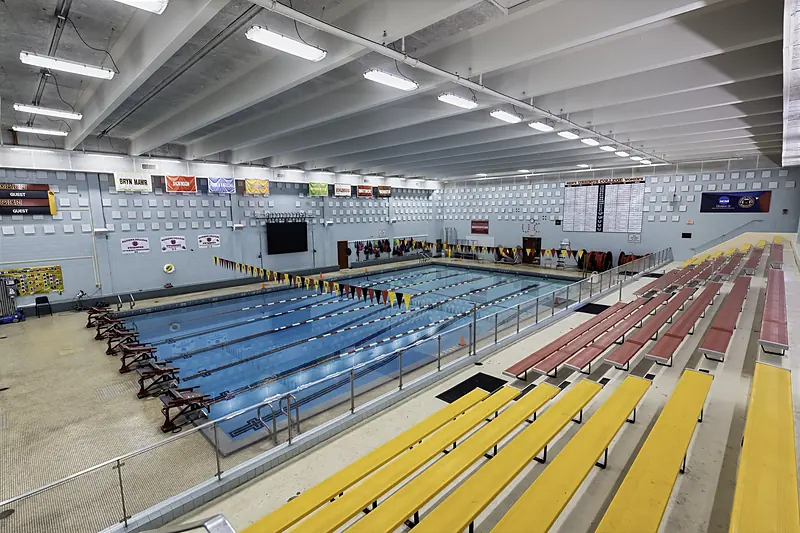
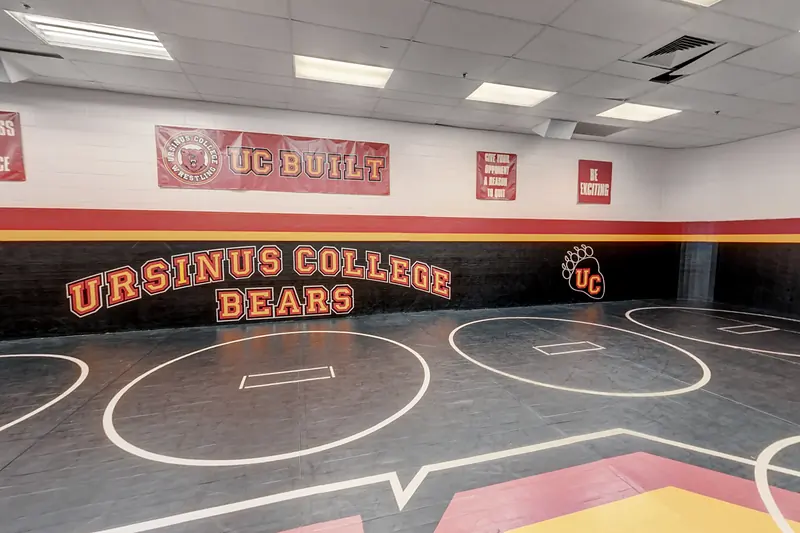
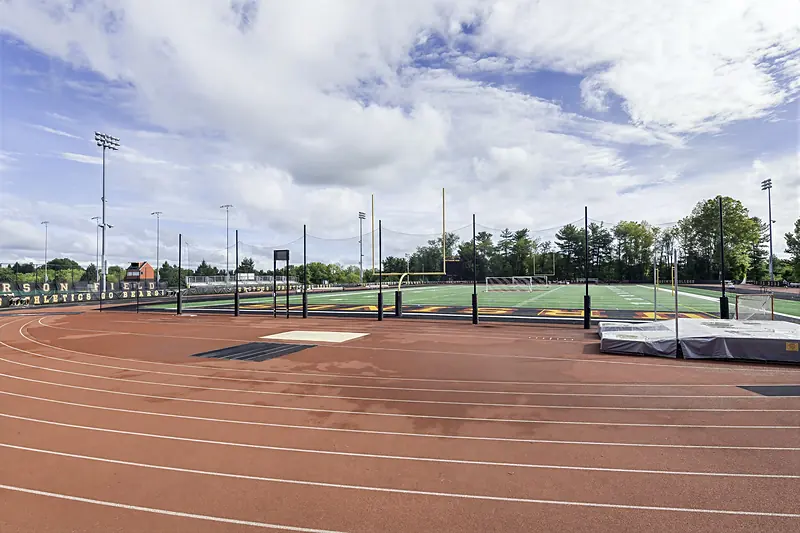
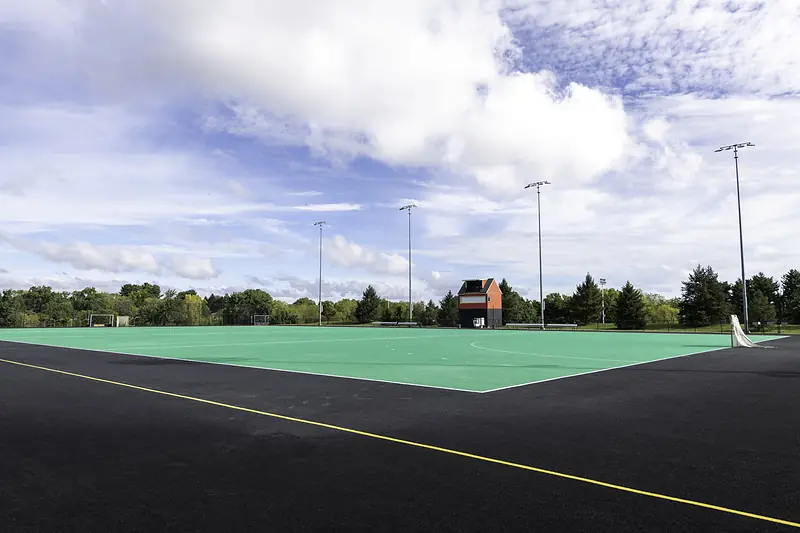
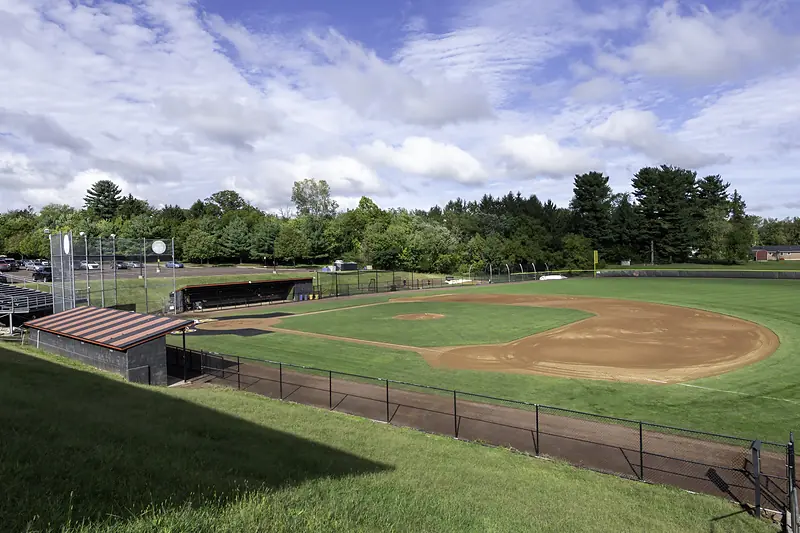
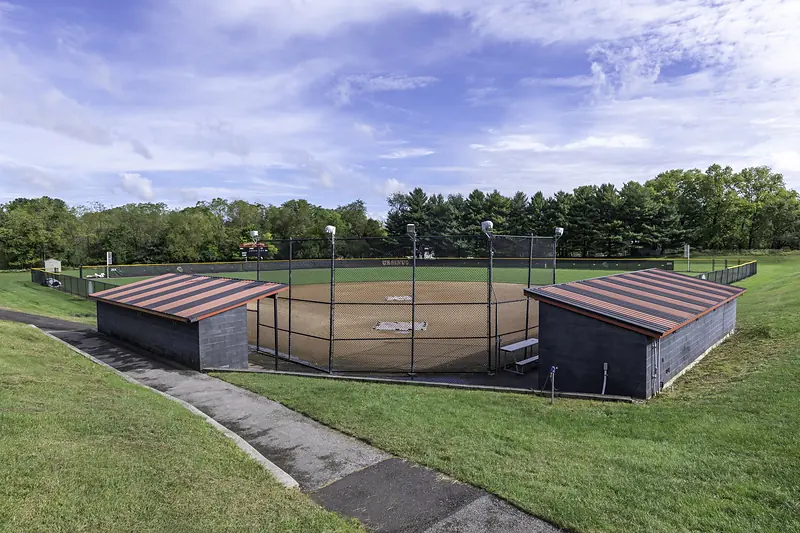
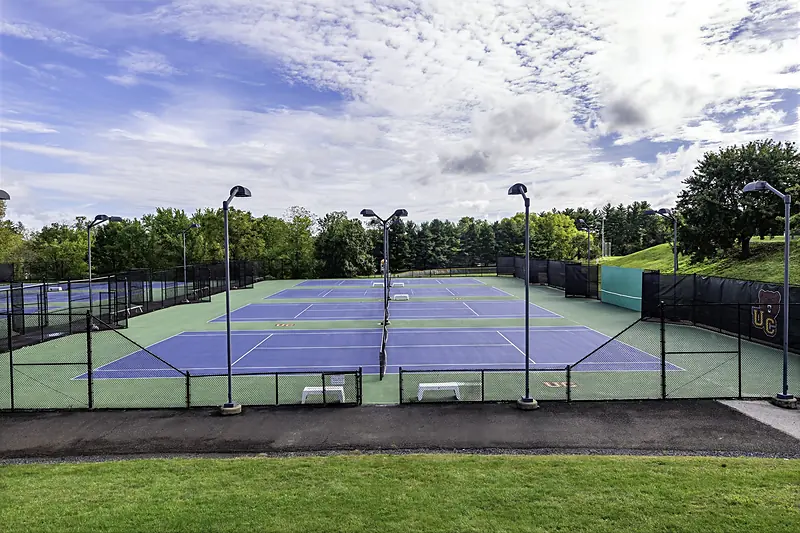
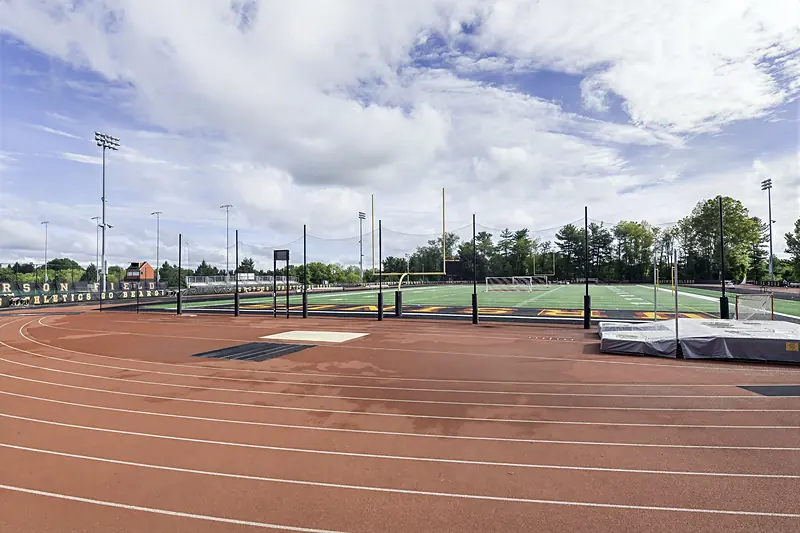
Athletic facilities10
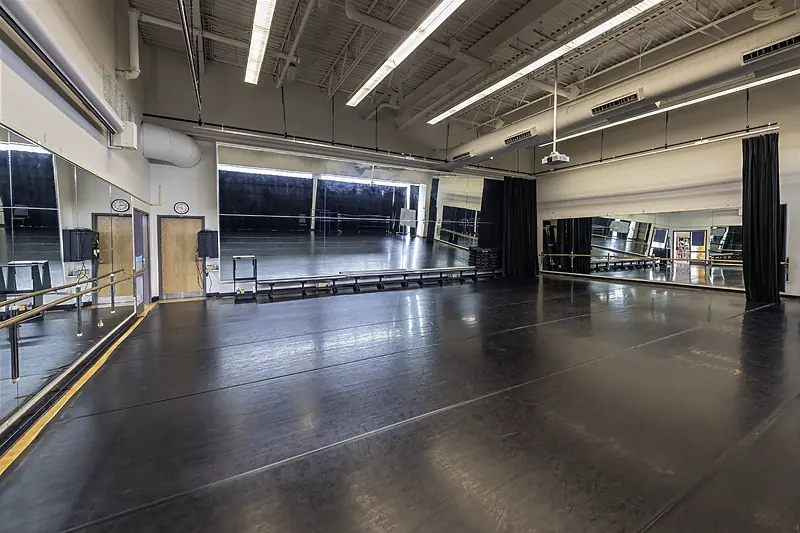
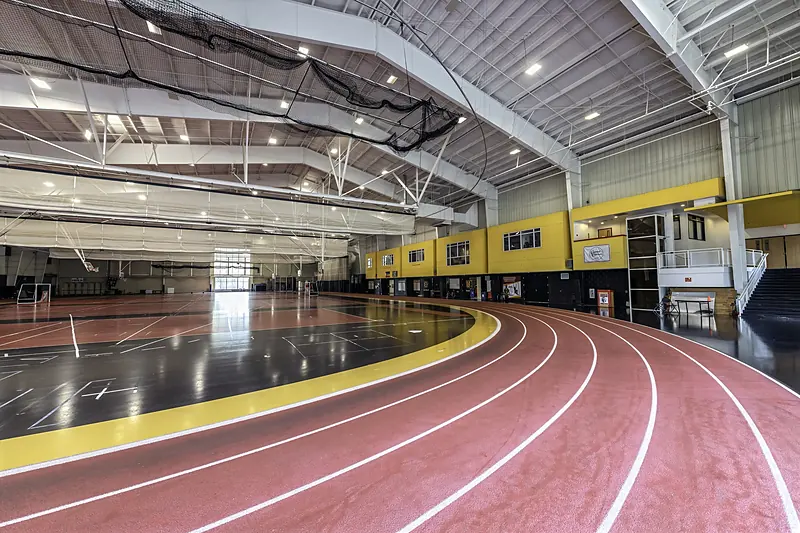
A field house with a 200-meter track around three full-size courts, a pool, a wrestling room, a dance studio, and outdoor fields and courts for camps, tournaments and community sport.
Banquet halls5
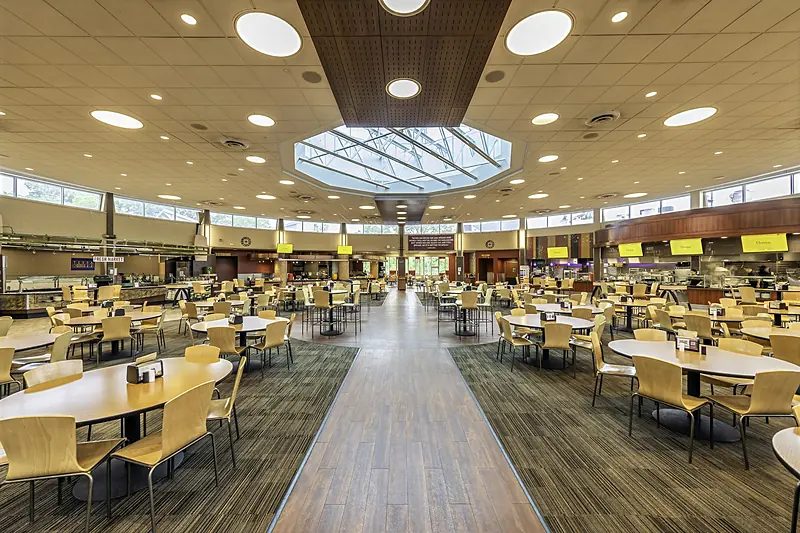
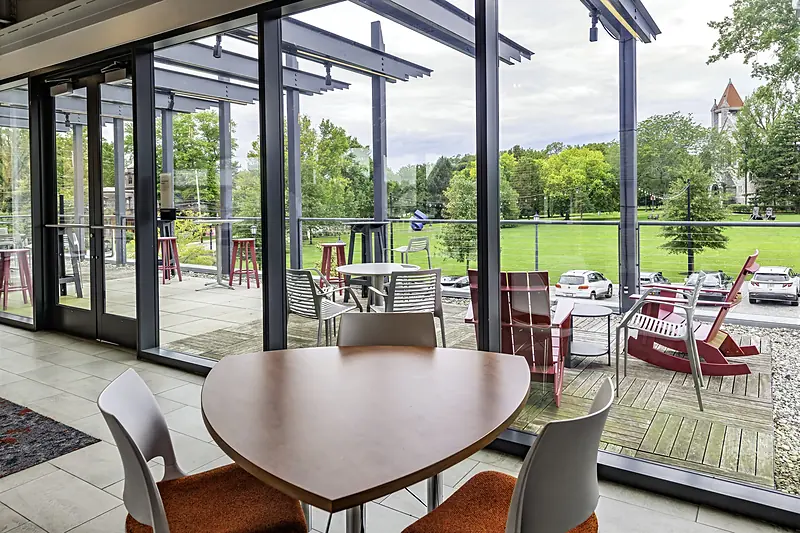
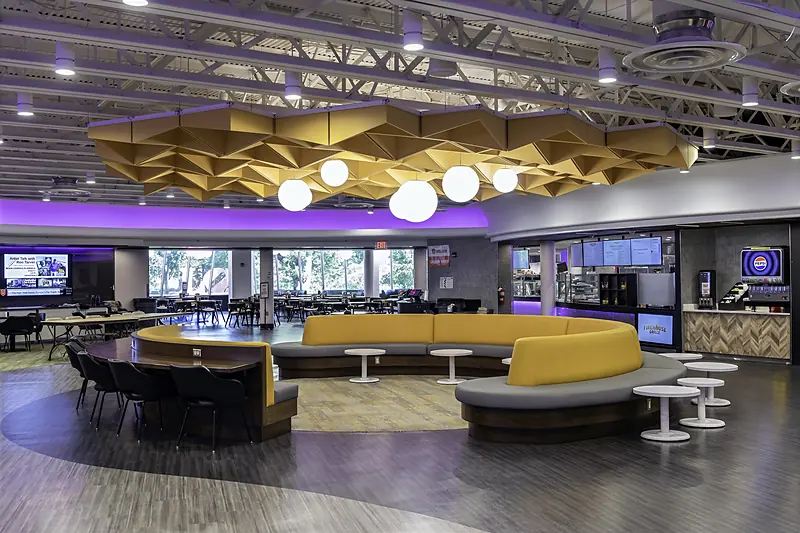
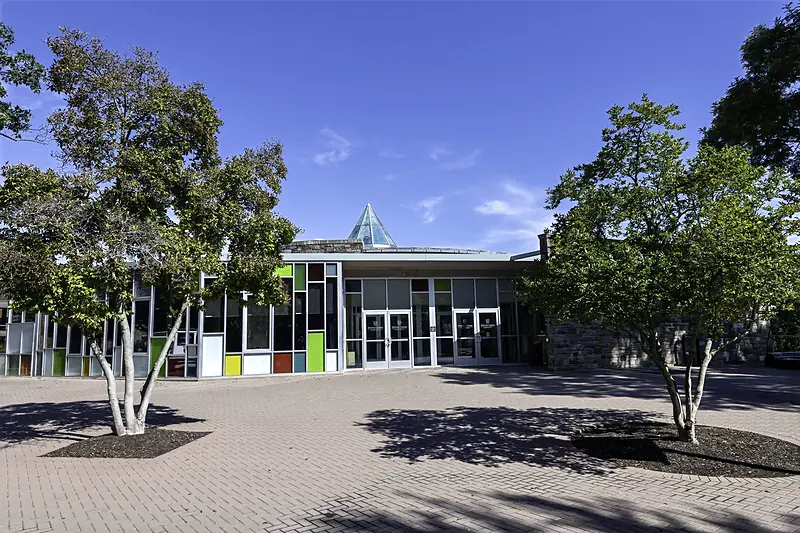
Five rooms for dinners and receptions, from Upper Wismer Banquet Hall, which seats 550 at tables, and the Kaleidoscope lobby for 250 to the Wismer lounges and a glass room with two terraces in the Schellhase Commons.
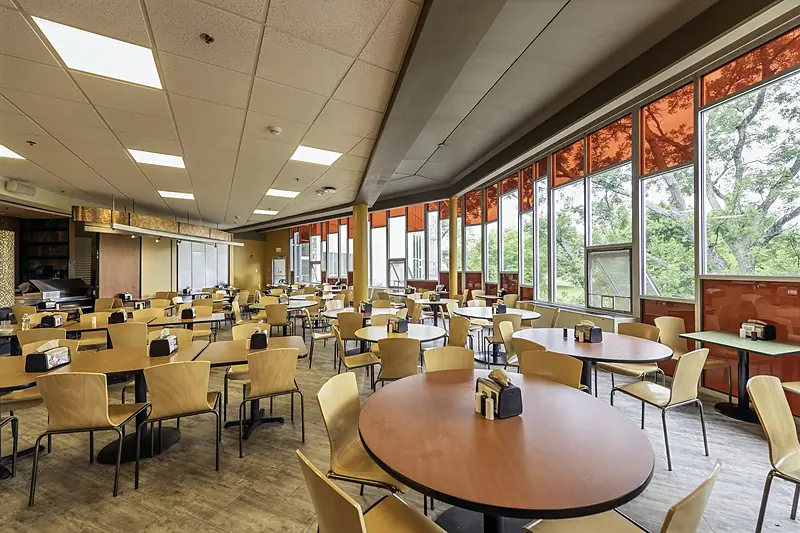
Meeting rooms6
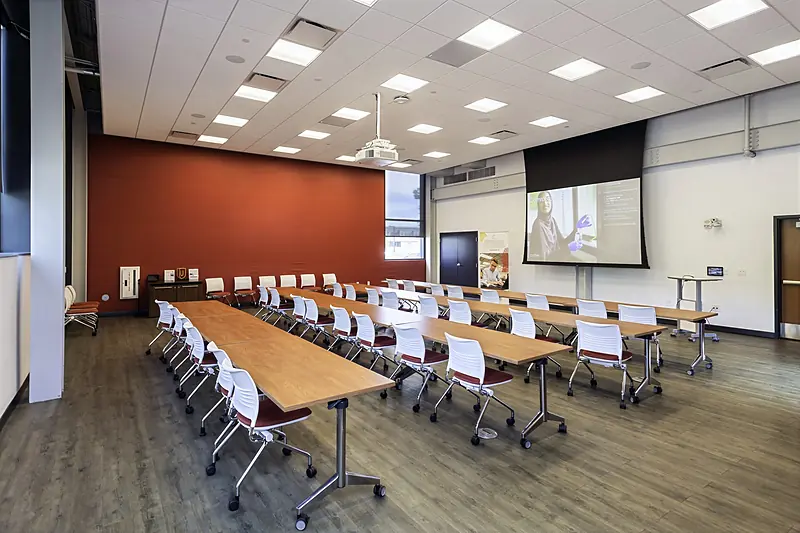
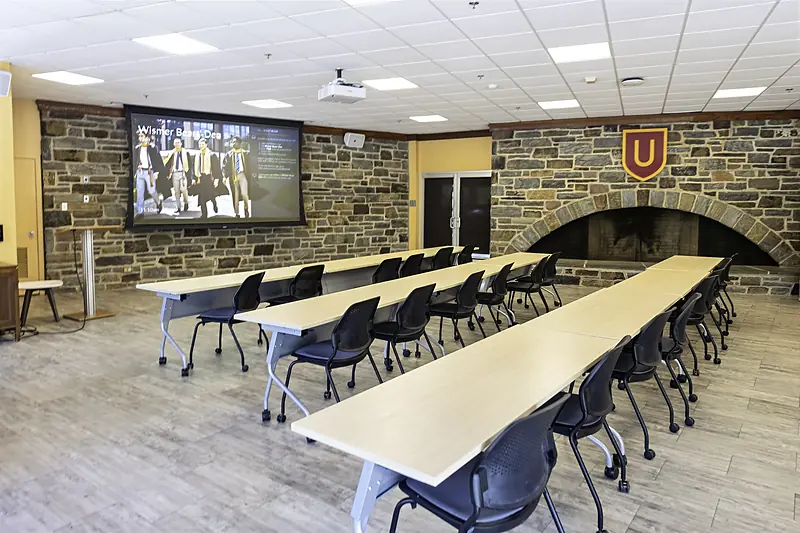
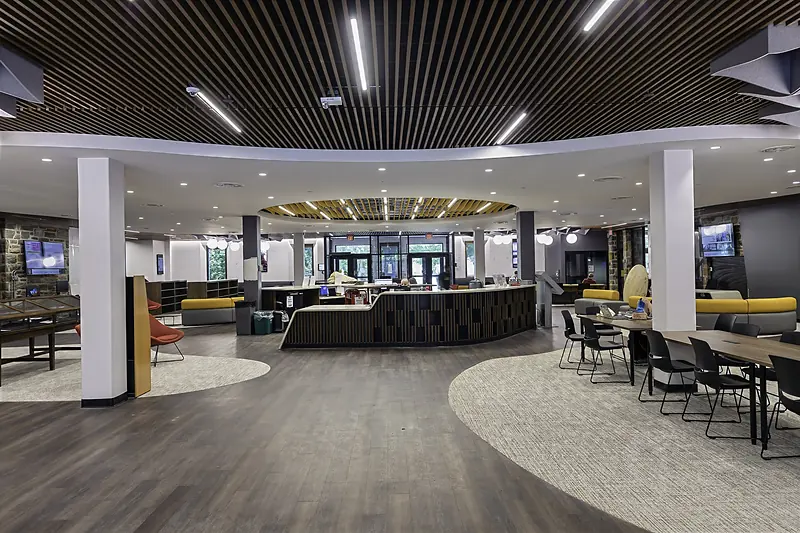
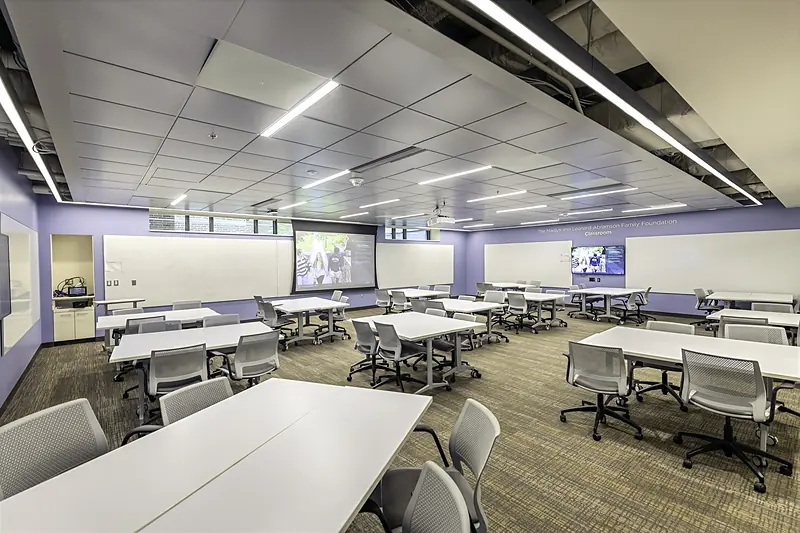
Six rooms across the Schellhase Commons, the Wismer Center, the Innovation and Discovery Center, the art museum and the library — from a 30-seat listening room to a multipurpose room for 90.
Lawns, plazas & terraces5
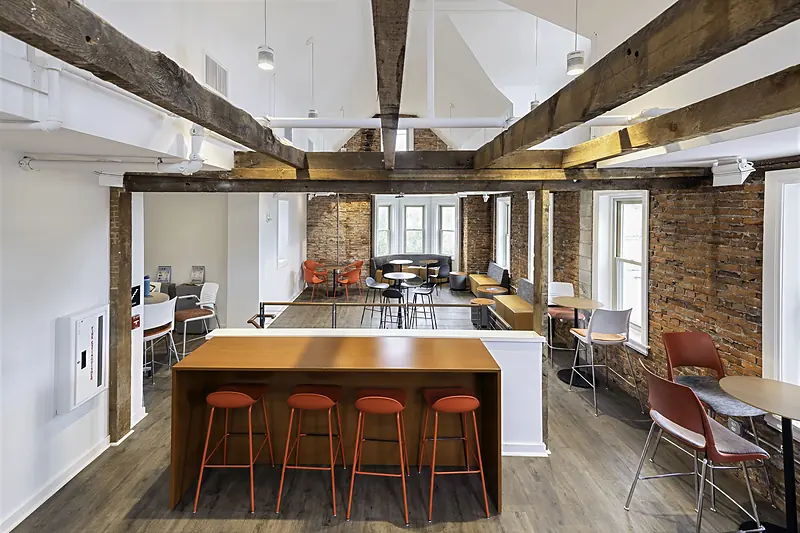
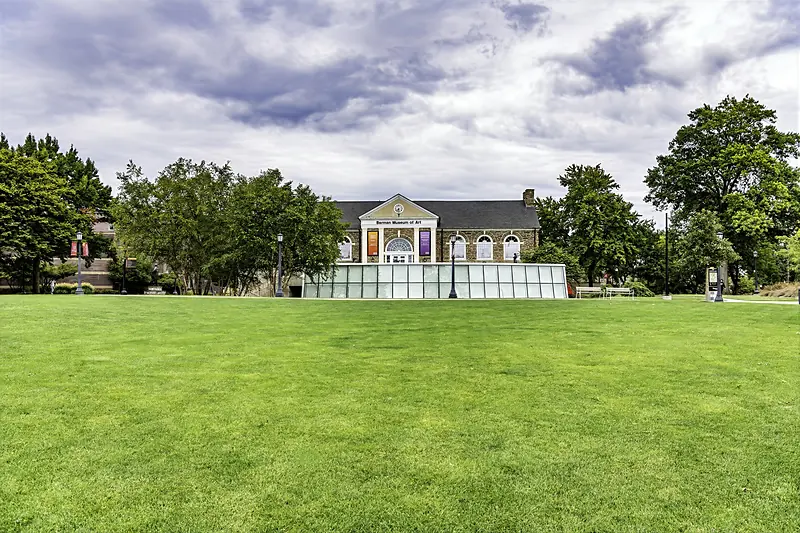
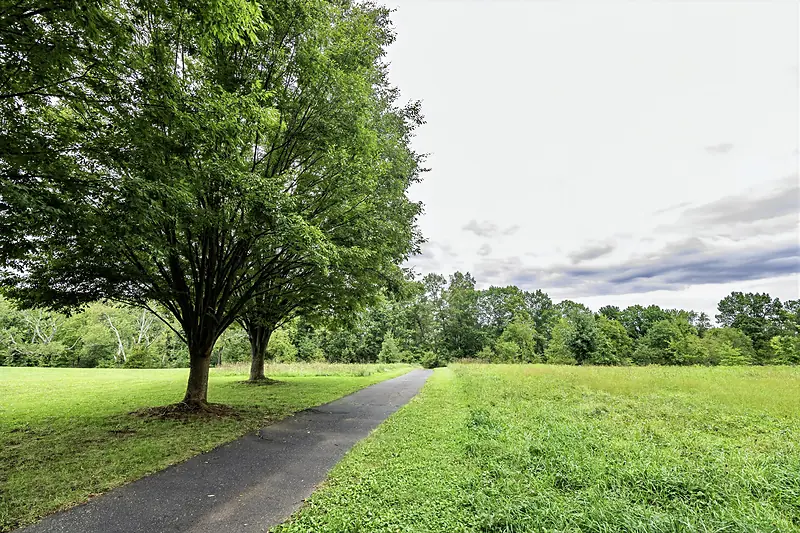
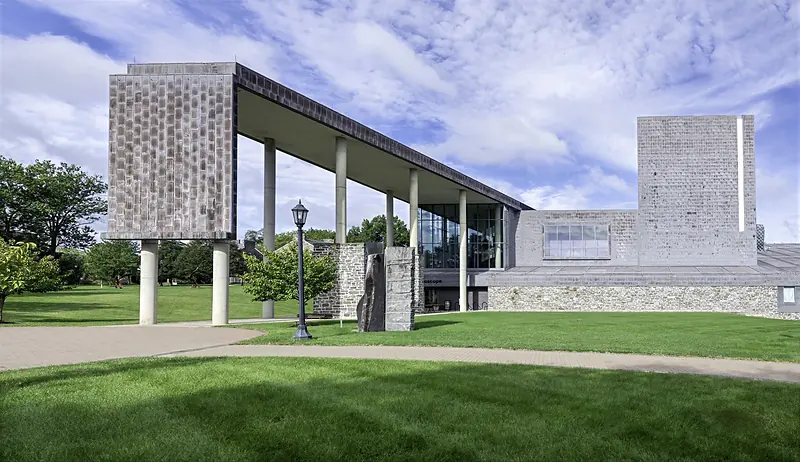
Five open-air settings framed by the College’s stone architecture: lawns beside the art museum and Bomberger Hall, three plazas, and woodland with a working farm. The Commons terraces come with the Schellhase Terrace Room.
No space matches that combination. Loosen one of the filters — or send an inquiry and the events team will suggest the right setting.
Found a space that fits?
Share your event details and the events team will confirm availability, capacity and setup for the spaces you have in mind.
A question first? Read the questions and answers
- Your date, and an alternate
- Estimated attendance
- The format you have in mind