

Wismer Center
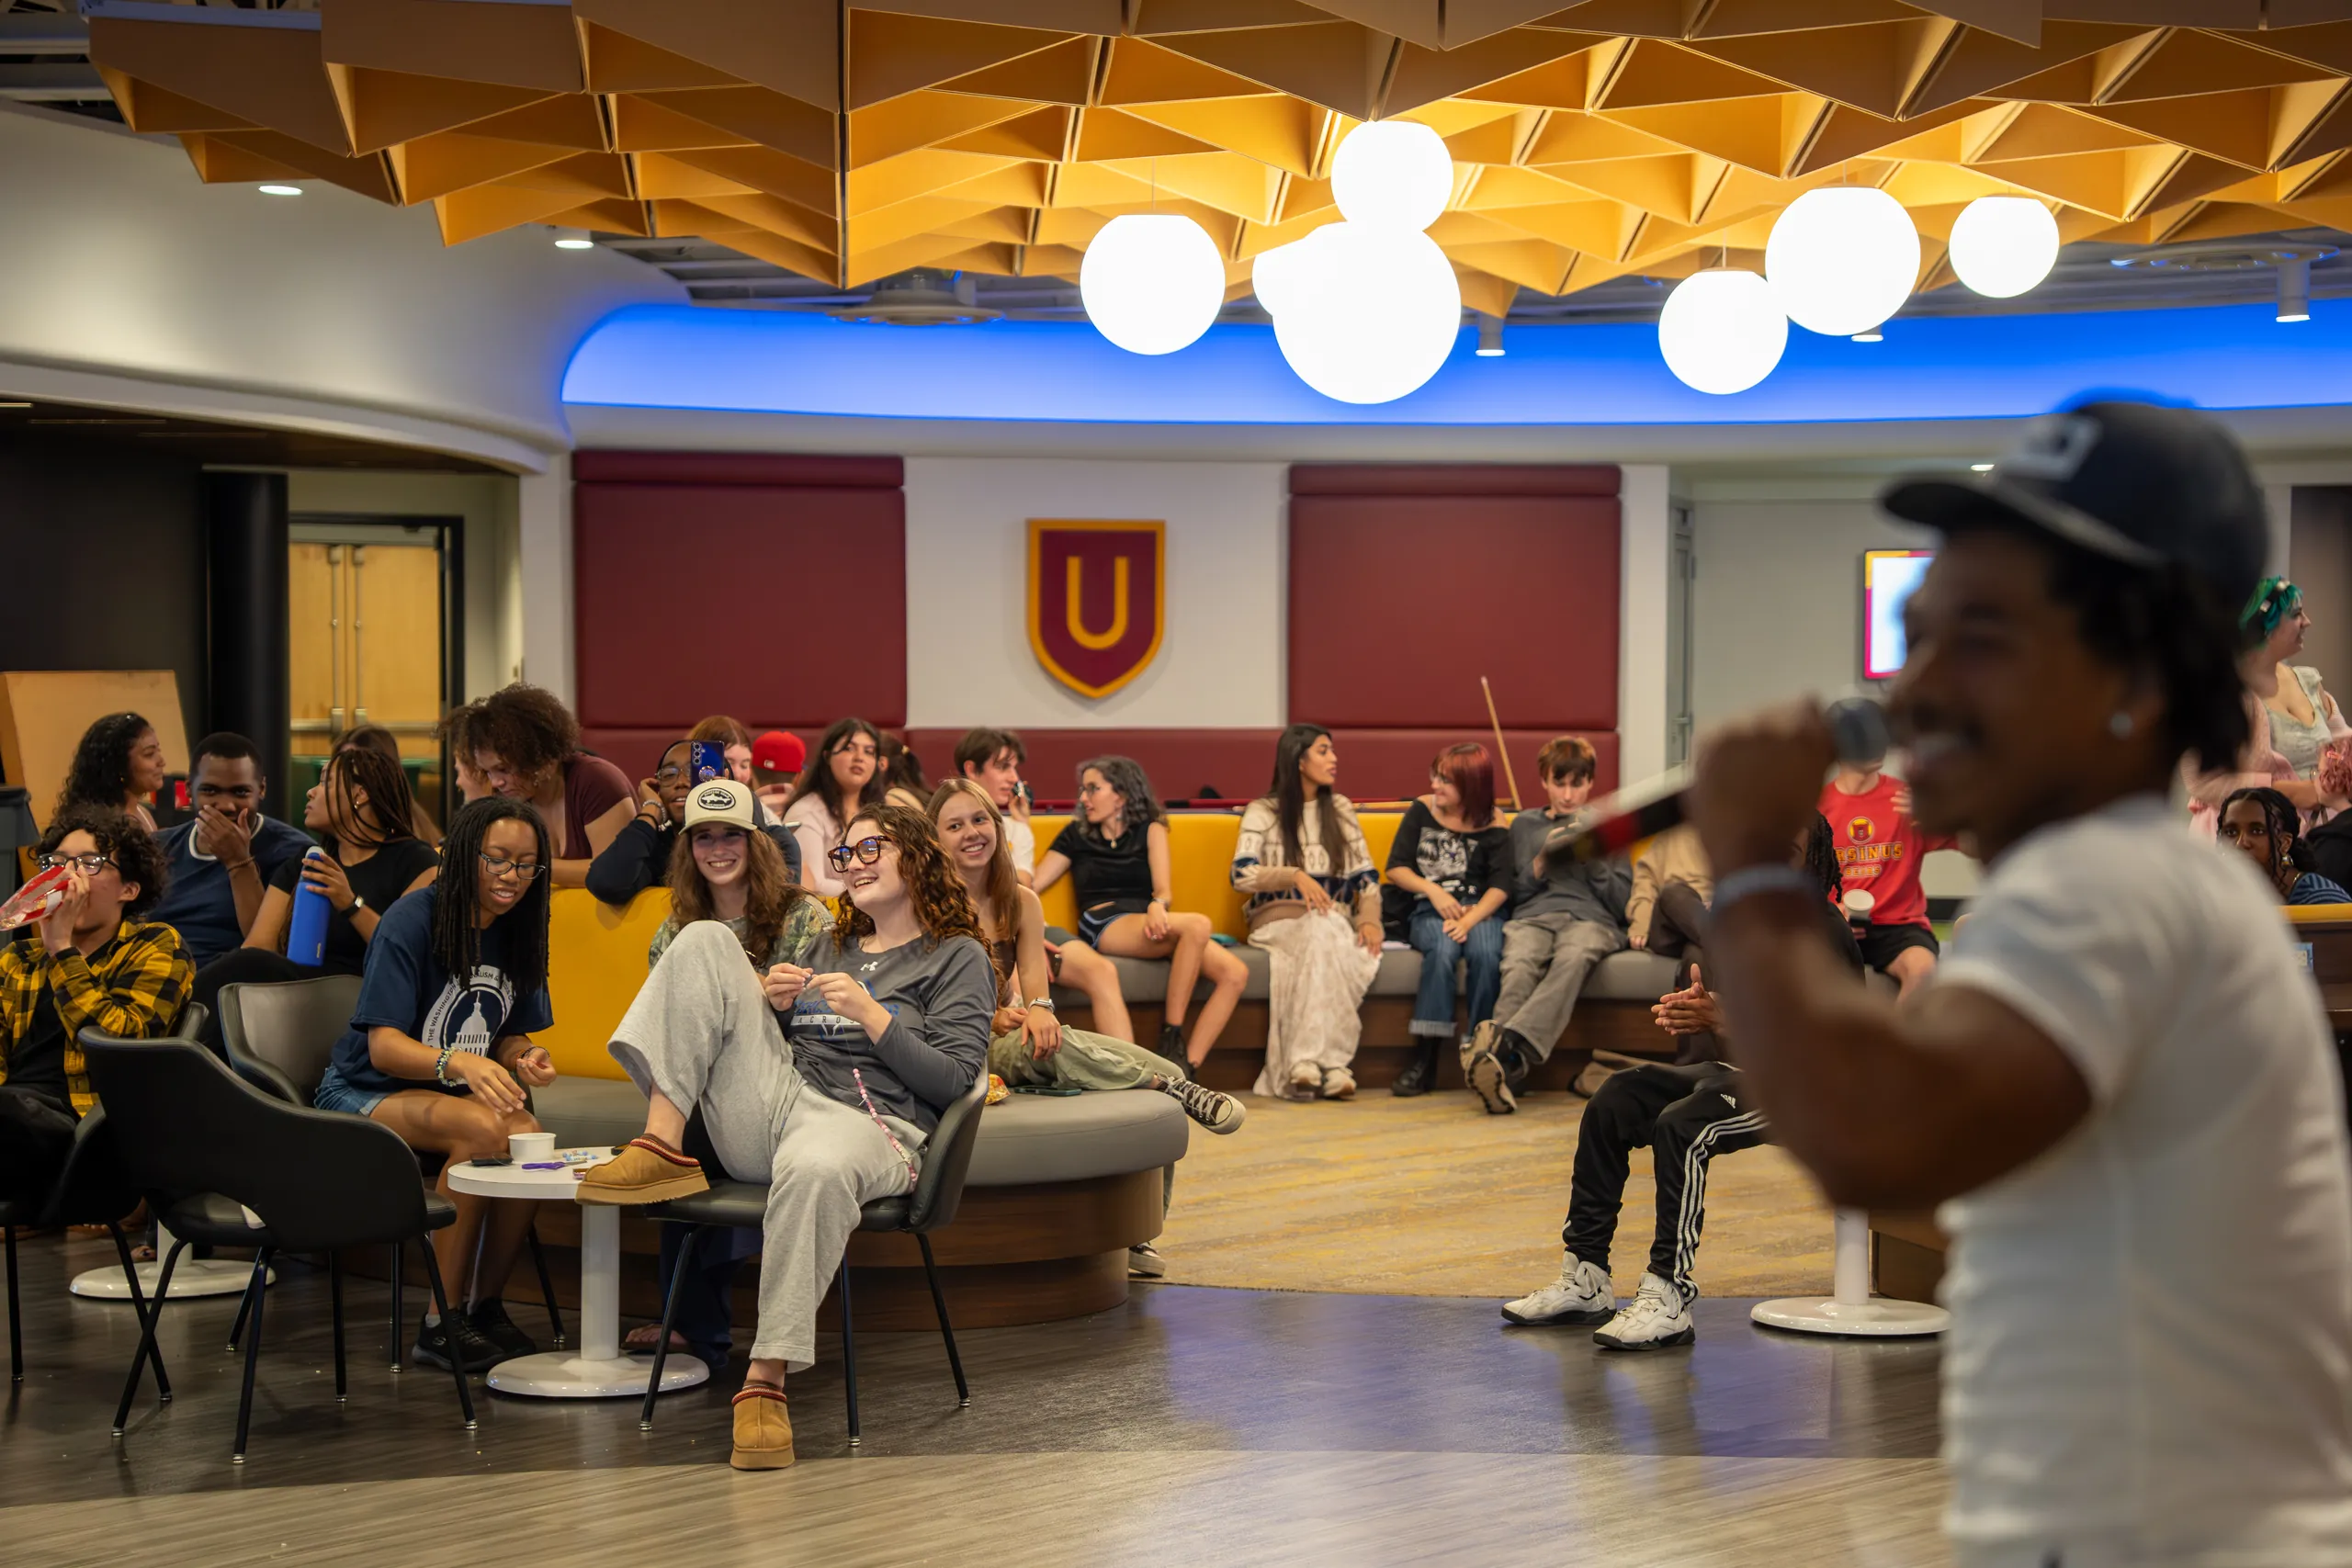
Three flexible rooms at the student-life hub — the 100-person Lower Lounge, the 52-seat Bears Den and the 96-person Red Alcove — with projection, PA and sound built in. Wismer Dining Hall, the College’s dining room, takes banquets and conference dining.
- Building
- Wismer Center
- Setting
- Indoor
- Capacity
- 100Lower Lounge
- Best for
- Receptions, workshops, student and community programs
See the space.
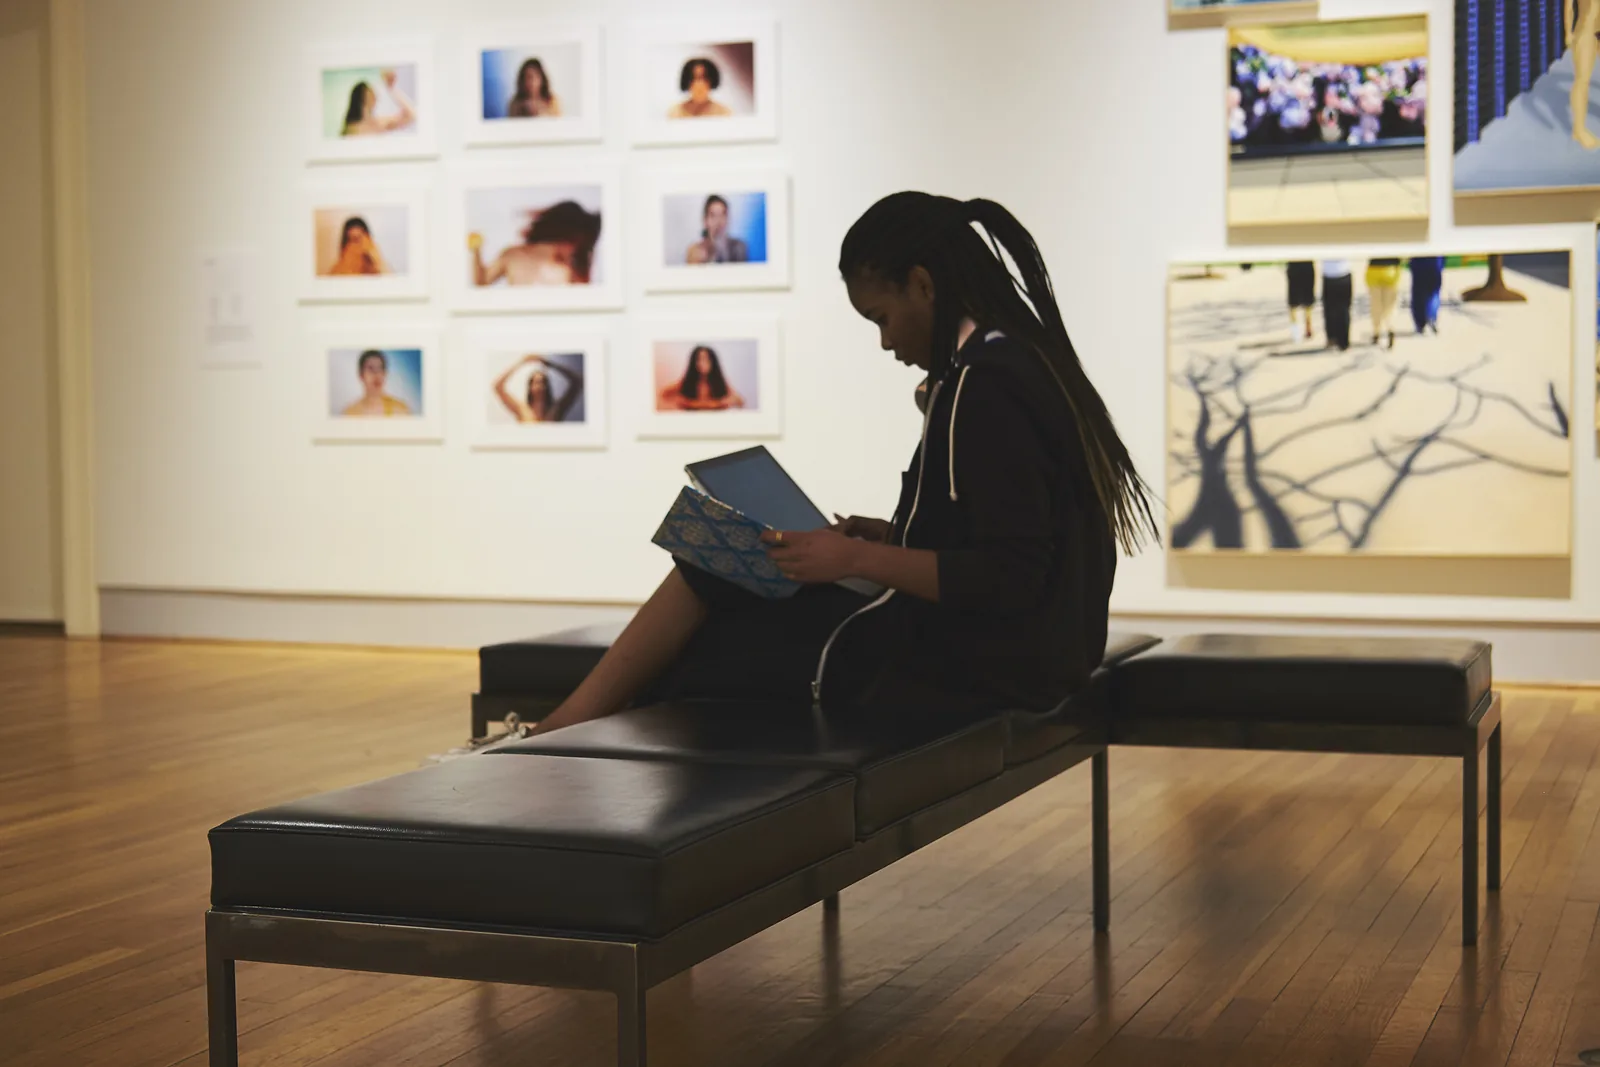
3 frames. Select any to view it larger.
The space.
Three flexible rooms at the student-life hub — the 100-person Lower Lounge, the 52-seat Bears Den and the 96-person Red Alcove — with projection, PA and sound built in. Wismer Dining Hall, the College’s dining room, takes banquets and conference dining.
More about this space
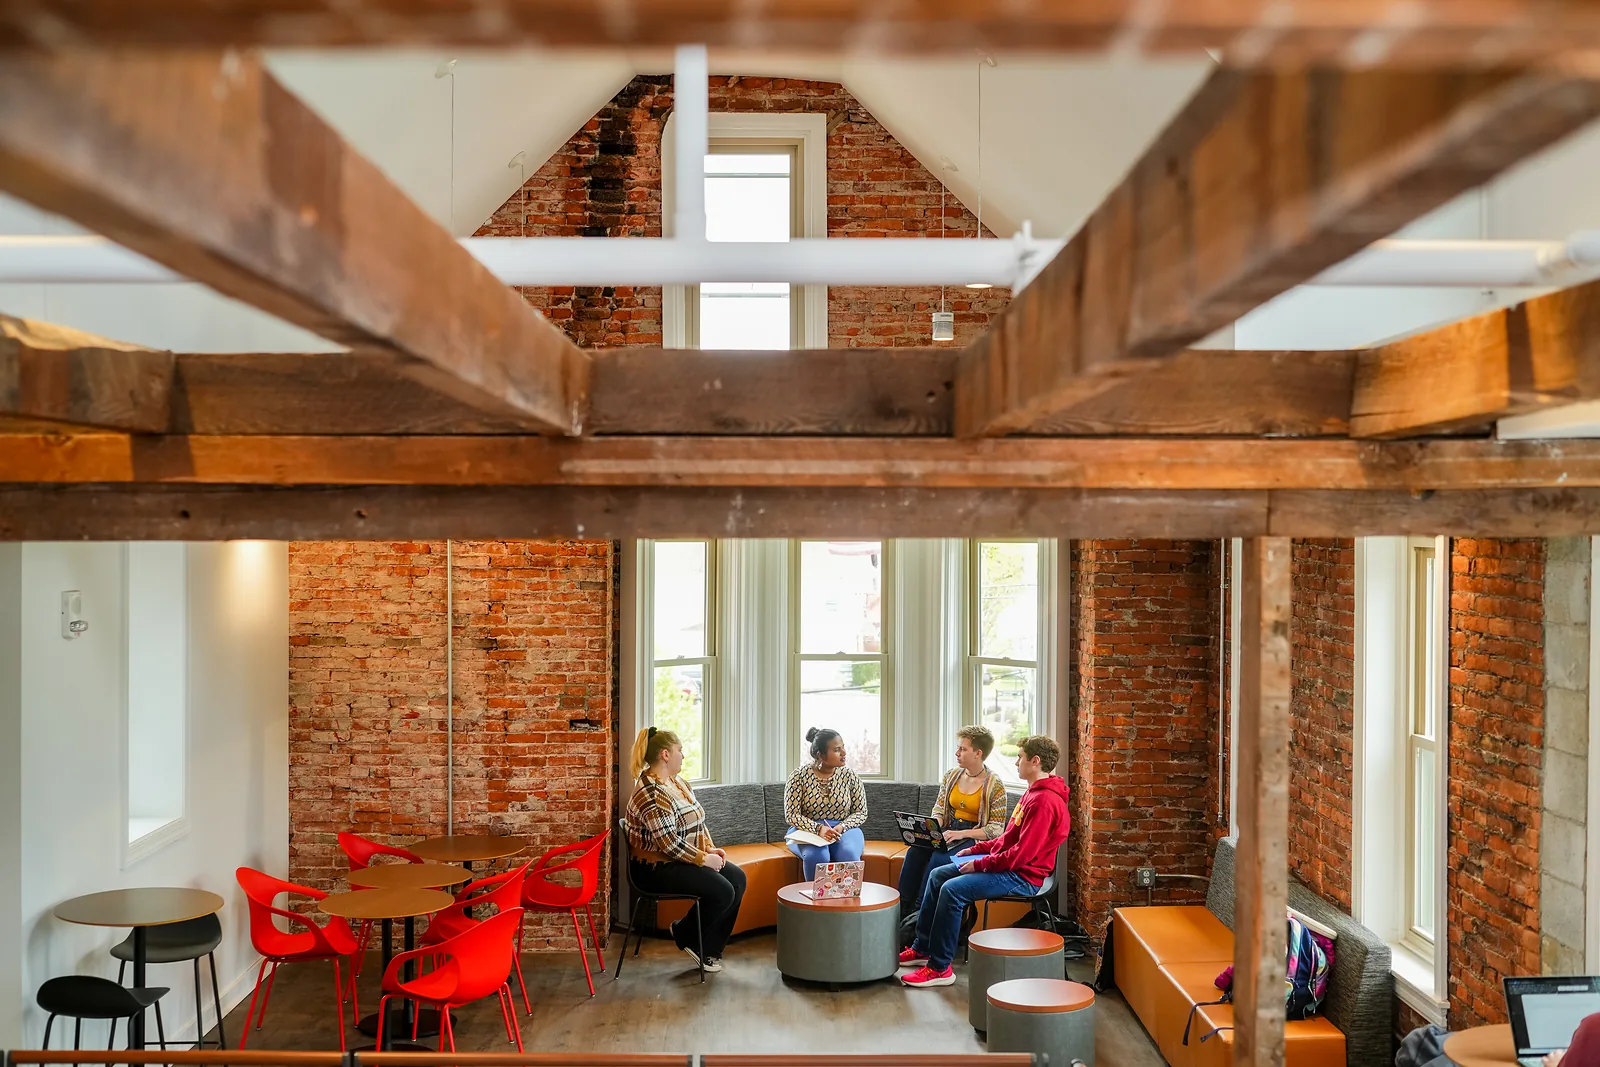
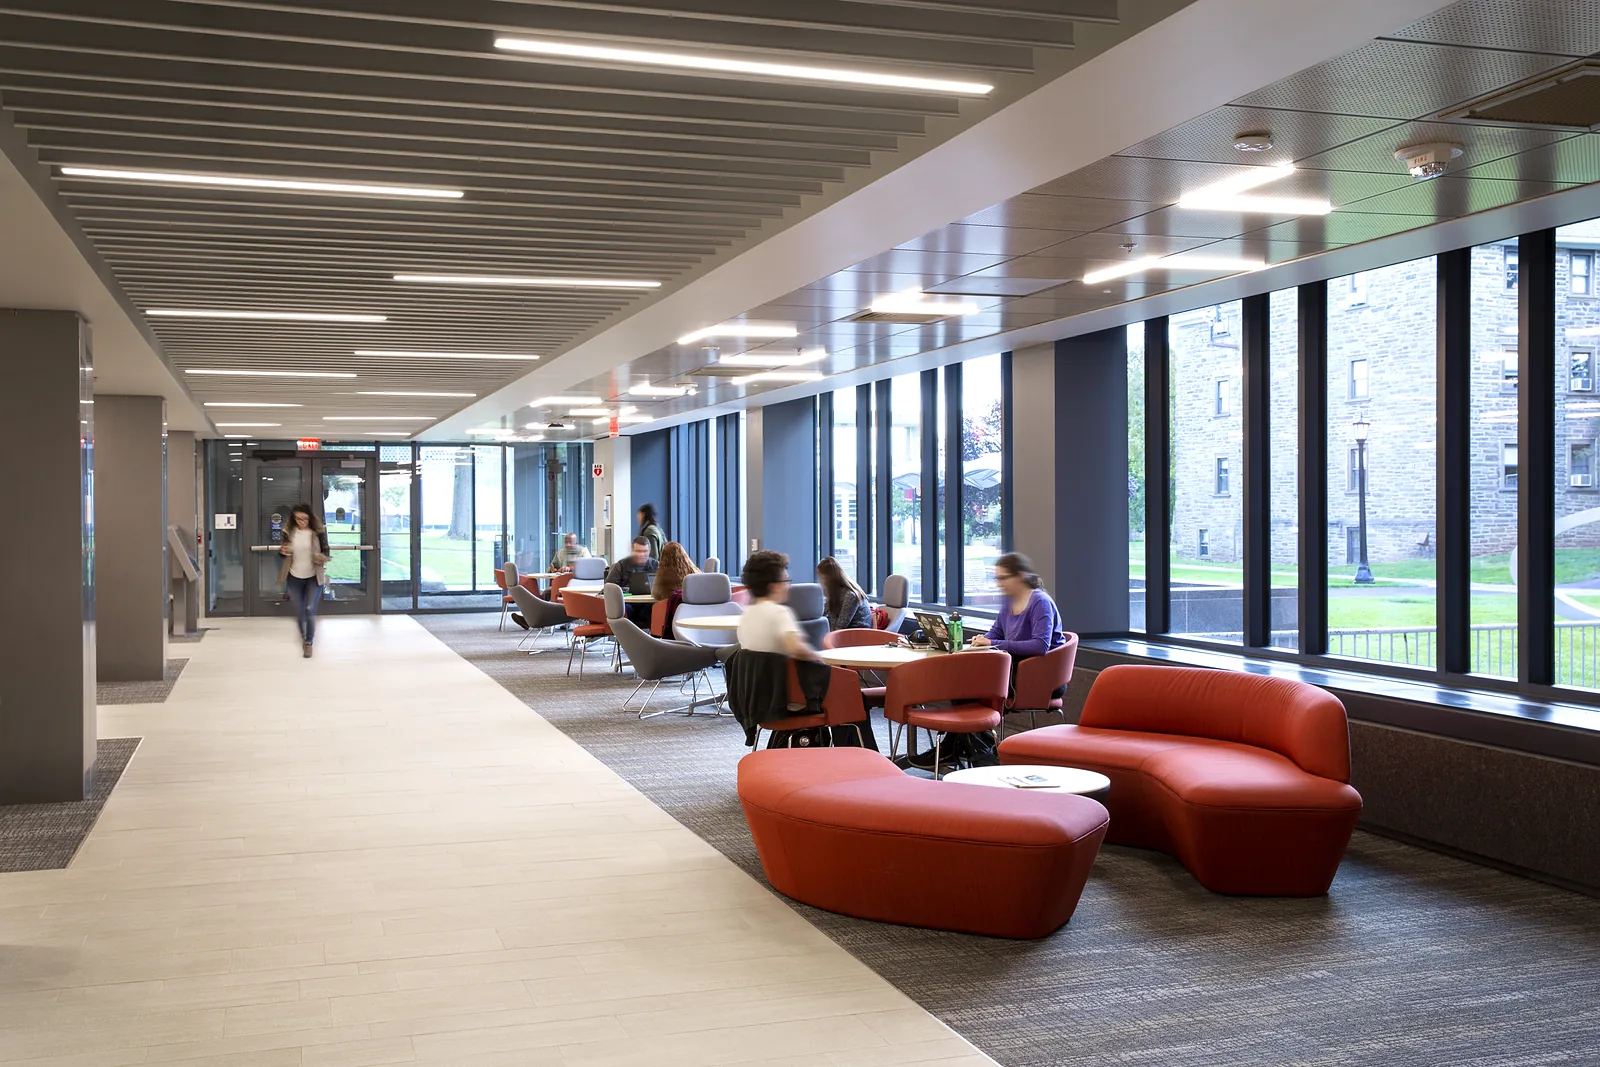
The Wismer Center has been the College’s student-life hub since 1964, and its lounges are the campus’s most adaptable indoor rooms. The Lower Lounge takes up to 100 on an open floor that can be set for standing receptions, seated presentations or networking programs, with a projector screen, podium, PA and sound system. The Bears Den is a 52-person group and active-learning room with integrated projection, sound, podium and whiteboard. The Red Alcove holds up to 96 in an informal gathering area connected to the building’s circulation, with audio infrastructure for announcements and light programming. Wismer Dining Hall, on the same building, is presented separately.
Room by room.
| Room | Capacity | Notes |
|---|---|---|
| Wismer Dining Hall | On request | Banquets, conference dining and receptions; buffet and service areas integrated |
| Lower Lounge | 100 | Studio / no fixed seating; projector screen, podium, PA and sound system, media player |
| Bears Den | 52 | Group discussion and active learning; projector, podium, sound, whiteboard |
| Red Alcove | 96 | Informal gathering area; sound system and microphone inputs |
Find it.
Ursinus College601 E. Main Street, Collegeville, PA 19426
Good to know.
Verified details as a starting point. Availability and event-specific requirements are confirmed through inquiry.
- What is the capacity of Wismer Center?
- Wismer Center accommodates up to 100 (lower lounge); individual rooms are listed on this page.
- How do I inquire about renting Wismer Center?
- Submit your preferred date, estimated attendance and event format through the inquiry form on this site, or email ursinus@univenue.io. Campus space is scheduled by the College’s Office of Protocol and Special Events.
Ask about Wismer Center.
Share your preferred date, event format and known requirements. The events team confirms availability, setup and a quote.
Prefer email? ursinus@univenue.io
- Your date, and an alternate
- Estimated attendance
- The format you have in mind